Home Addition Trends In Texas
As families grow and lifestyles change, many Texas homeowners are discovering that their current homes no longer provide all the space they need. Instead of moving to a new property, homeowners are increasingly exploring ways to expand their existing living spaces with thoughtfully designed home additions. From additional bedrooms and larger kitchens to dedicated home offices and outdoor living areas, home additions offer a practical way to improve comfort, functionality, and long-term enjoyment.
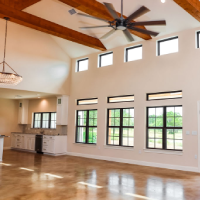
Understanding the latest home addition trends in Texas can help homeowners decide which improvements make the most sense for their properties. With careful planning and the help of an experienced custom builder, expanding your home can create the extra space you need while preserving the location and features you already love.
1. Why More Homeowners Are Choosing Home Additions
One of the biggest reasons homeowners consider an addition is the desire to stay in a home they already love. Moving can involve real estate commissions, closing costs, moving expenses, and the challenge of finding another property that meets every requirement.
A home addition offers another option. Instead of leaving a familiar neighborhood, homeowners can invest in expanding their existing property to better accommodate their needs.
Recent remodeling research from Houzz shows that homeowners continue to undertake renovation projects to improve their living environments, personalize their spaces, and adapt their homes to changing circumstances. The 2026 Houzz & Home Study also identifies customization and lifestyle changes among the reasons homeowners renovate. Read the Houzz renovation trends report.
For Texas families, this may mean creating more room for children, accommodating relatives, improving work-from-home arrangements, or making everyday living more comfortable.
Rather than starting over somewhere new, homeowners can make their current homes work better for the next stage of life.
2. Additional Bedrooms and Primary Suite Expansions
Additional bedrooms and expanded primary suites remain practical options for homeowners who need more private space.
Growing families may need another bedroom, while homeowners who frequently host guests may want a dedicated guest suite. Others are choosing to expand their primary bedrooms with larger closets, private bathrooms, sitting areas, or improved storage.
A primary suite addition can transform an ordinary bedroom into a more comfortable retreat. Depending on the available space, the project might include a spacious bathroom, a walk-in closet, upgraded lighting, and access to a private patio.
Homeowners should consider how an addition will connect to the existing floor plan. Thoughtful placement can improve privacy and create a natural transition between the new space and the rest of the house.
A professional builder can help determine whether a ground-level extension or another design approach is best suited to the property, budget, and household needs.
3. Larger Kitchens and Open Living Areas
The kitchen is one of the most frequently used spaces in a home, making it a popular focus for expansion projects. When a kitchen feels cramped or lacks enough room for cooking and entertaining, a home addition may provide the opportunity to create a more functional layout.
Some homeowners are expanding their kitchens to accommodate larger islands, additional cabinetry, walk-in pantries, and more preparation space. Others want to connect the kitchen with a larger dining area or family room to create a more welcoming environment.
These projects can improve the flow of everyday activities and make it easier to entertain friends and family.
An expanded living area can also provide room for flexible seating, children’s activities, or a dedicated dining space without making the home feel crowded.
Before beginning construction, homeowners should discuss plumbing, electrical, ventilation, and structural requirements with their builder. Planning these elements early can help prevent unnecessary changes during construction.
4. Dedicated Home Offices and Flexible Rooms
Remote work and changing family schedules have made flexible spaces increasingly valuable. A home office addition can provide a quiet place for meetings, focused work, and daily tasks without competing with shared living areas.
Some homeowners prefer a dedicated office with built-in shelving, natural light, and sound-reducing features. Others want a multipurpose room that can function as an office during the week and a guest bedroom when needed.
Flexible rooms can also serve as hobby spaces, exercise rooms, study areas, or creative studios.
The advantage of building an addition is the opportunity to design the space around its intended use. Electrical outlets, lighting, storage, internet connectivity, and room dimensions can all be considered before construction begins.
For households with changing needs, a well-planned flexible room can provide lasting usefulness long after the original reason for adding it has changed.
5. In-Law Suites and Multigenerational Living
Another important home addition trend in Texas is creating more room for multigenerational households. Some families want to accommodate aging parents, adult children, or relatives who need a comfortable place to stay.
An in-law suite may include a bedroom, bathroom, sitting area, and convenient access to the home’s main living spaces. Depending on local regulations and the property’s layout, homeowners may also explore a separate entrance or a more independent living arrangement.
Accessibility can be an important consideration. Wider doorways, minimal level changes, accessible showers, and thoughtfully placed lighting may make a space easier to use for people with different mobility needs.
A custom builder can help homeowners evaluate layout options while considering privacy, accessibility, plumbing requirements, and local building codes.
Creating a comfortable suite can help families remain close while giving everyone greater independence and personal space.
6. Outdoor Living Areas Designed for Texas Weather
Outdoor living is a natural fit for many Texas homes, and homeowners are finding new ways to make patios and backyards more useful.
Covered patios, outdoor kitchens, screened porches, and expanded entertainment areas can create additional places to relax and gather with family and friends. These features can also help connect indoor and outdoor spaces, making the home feel larger without necessarily adding another enclosed room.
Texas weather requires careful planning, particularly during hot summers. Shade structures, ceiling fans, appropriate lighting, durable materials, and suitable ventilation can make outdoor areas more comfortable.
The 2026 Houzz outdoor remodeling research highlights continued interest in functional outdoor spaces, including patios and terraces. Explore outdoor remodeling trends.
Depending on the property, homeowners may also consider adding storage, a poolside lounge area, or a covered dining space.
The key is to design an outdoor addition that complements the home’s architecture and suits the way the family intends to use it.
7. Second-Story Additions and Better Use of Existing Space
When a property has limited room for a ground-level extension, building upward may be worth exploring.
A second-story addition can create extra bedrooms, bathrooms, an office, or a separate living area without extending the home’s footprint as much as a conventional ground-level addition.
However, adding another story is a substantial construction project. The existing foundation and structural framing must be evaluated to determine whether they can support the proposed design. Roofing, stairs, heating and cooling systems, and electrical infrastructure may also require significant changes.
In some homes, converting an underused garage or other existing area may offer another way to create usable space. The feasibility of these options depends on the property’s layout, applicable regulations, and the intended use of the new area.
An experienced builder can help compare the available approaches and determine which one best fits your goals.
8. Energy Efficiency and Modern Design
Today’s homeowners are also thinking about how additions will perform over time. A well-designed addition should not only look attractive but also provide comfort and efficient operation.
Features such as quality insulation, energy-efficient windows, appropriate shading, and properly sized heating and cooling equipment can help maintain comfortable indoor temperatures.
In Texas, managing heat gain is particularly important. Window placement, roof design, air sealing, and ventilation should be considered during the planning process.
Homeowners are also choosing durable finishes, practical storage solutions, and designs that complement the existing home instead of making the addition appear disconnected.
The most successful projects balance modern features with the home’s original character, creating a finished result that feels intentional and cohesive.
9. The Benefits of Investing in a Home Addition
Beyond providing additional square footage, a home addition can improve daily life in several ways.
- More room for changing needs: Additional bedrooms, offices, and flexible living areas can accommodate growing families and new routines.
- Greater comfort: Better layouts and more functional spaces can make everyday activities easier.
- Improved personalization: Homeowners can design the new space around their preferences instead of adapting to another property.
- Potential resale appeal: A well-designed addition may appeal to future buyers, although the financial return depends on the local market, construction costs, and quality of the project.
- A longer-term housing solution: Expanding an existing home may allow homeowners to remain in a familiar neighborhood rather than move.
Before investing, it is important to establish a realistic budget. Consider design fees, permits, foundation work, utility modifications, materials, labor, and landscaping. It is also wise to set aside money for unexpected construction issues.
A detailed written proposal from a professional builder can help you understand the project’s scope and make informed decisions before work begins.
Expand Your Home With Aspen Homes of TX
The latest home addition trends in Texas demonstrate how homeowners are finding creative ways to make their existing properties more comfortable, functional, and adaptable. Whether you need another bedroom, a larger kitchen, a dedicated home office, or a welcoming outdoor living area, the right addition can help your home better support your lifestyle.
Working with a professional custom builder is an important step toward a successful project. An experienced team can help you evaluate your property, explore design options, coordinate construction, and understand the practical considerations involved in expanding your home.
Aspen Homes of TX serves homeowners in Austin and surrounding Central Texas communities with custom home construction and related building services. If you are considering expanding your living space, visit Aspen Homes of TX to learn more about the company and discuss your goals.
With thoughtful planning and professional guidance, you can create additional space that complements your home and supports the way you want to live for years to come.
Home Addition Trends In Texas made easy with Custom Home Builders TX, a local Custom Home Builder Near Me. Visit us to explore all the unique possibilities at Texas Custom Home Builder Services! Want to gather information, inspiration, and guidance for your building project? Check out our Blog: All About Texas Homes. And, if you have any questions, Contact Us At New Home Builders Texas!